Overview
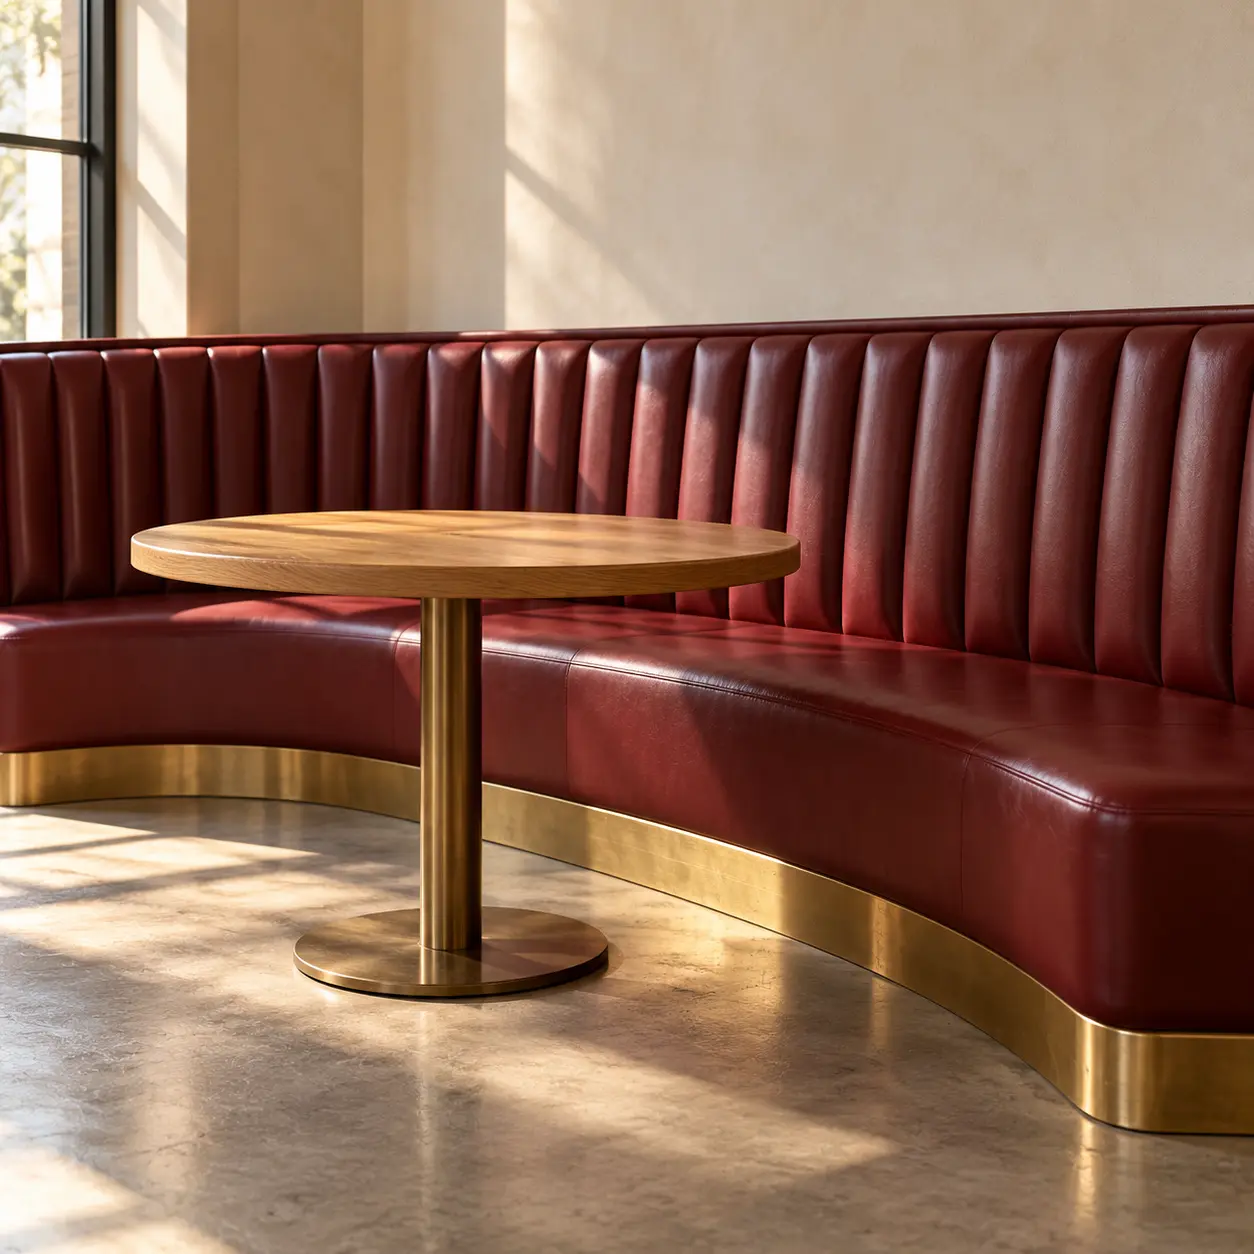
Calder restaurant collection
Calder is built to your floor plan, not a catalog length. Runs are made in sections up to 10 feet that bolt together on site with hidden connectors, so a 40-foot wall arrives through a standard door. Backs are channel-tufted over a plywood shell, and seats are spring-built for a full night of covers. Crumb gaps are designed out.
Specs
Specifications
Custom length (sections up to 120 in) · D 24 in · H 42 in · seat H 18 in
Plywood shell, steel base, coil-spring seat, channel-tufted back, bolted section joints
Library velvet, vinyl or COM (8 yd per 10 ft), brass kick rail
CAL TB 117-2013 · NFPA 260 · BIFMA-tested section joints
5-year frame, 2-year upholstery
12–14 weeks
Ordering
Lead time counts from
Mock-up approval to ex-works
Quick Ship
3 weeks from order, in Quick Ship finishes
Minimum order
None for catalog pieces; 10 units for custom variations
Finishes
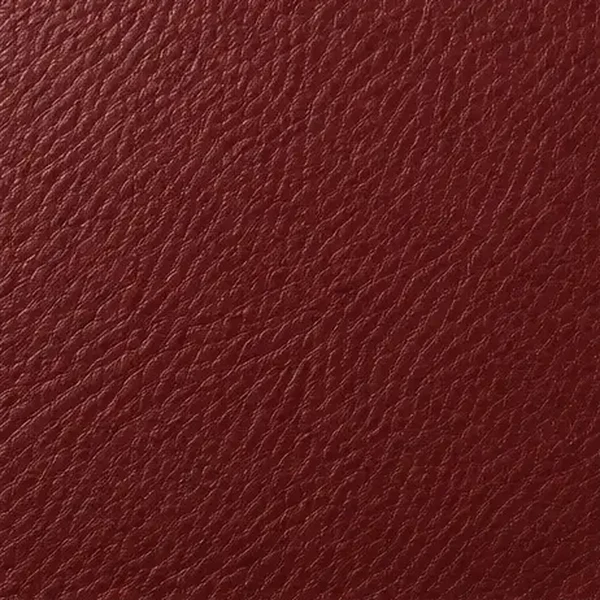
Available finishes
Shown in the library finishes it’s specified in most. Any library finish or COM is available.


Projects
Used in

The Larkspur
Charleston, SC
New-build boutique hotel: fully custom guestroom package, restaurant banquettes and rooftop lighting from the designer’s drawings.
180 rooms

Sable & Rye
Nashville, TN
Restaurant and bar fit-out: banquettes, dining tables, bar stools and pendant lighting, built around a fixed opening weekend.
220 covers

Spec this piece
Tell us the quantity, finish and room, and we’ll come back with a price and lead time.