
The brief
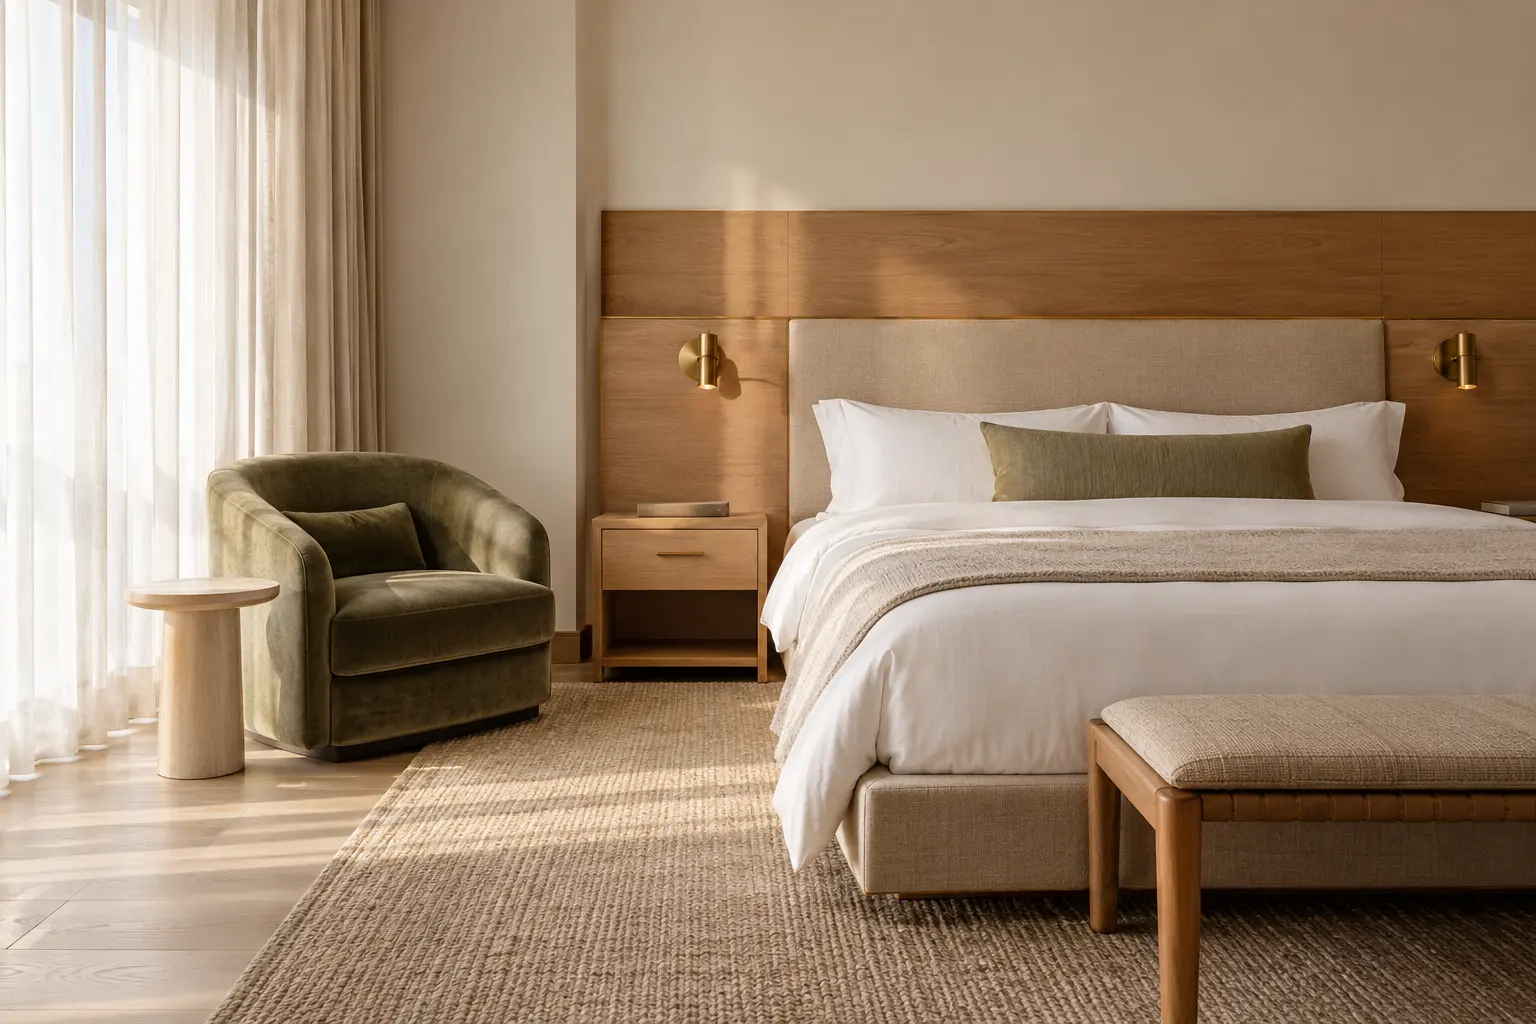
Wren & Vale designed every piece in the Larkspur from scratch: a cane-front nightstand, a scalloped headboard, a banquette that followed a curved wall. Two makers had already priced the package by suggesting simpler versions. The designers wanted someone who would build the drawings, not reinterpret them.
Facts
The project
Client
Larkspur Hotel Partners
Designer
Wren & Vale Interiors
City
Charleston, SC
Size
180 guestrooms, restaurant, rooftop bar
Timeline
26 weeks from first drawing to opening
Opened
Made by Furn
What we made
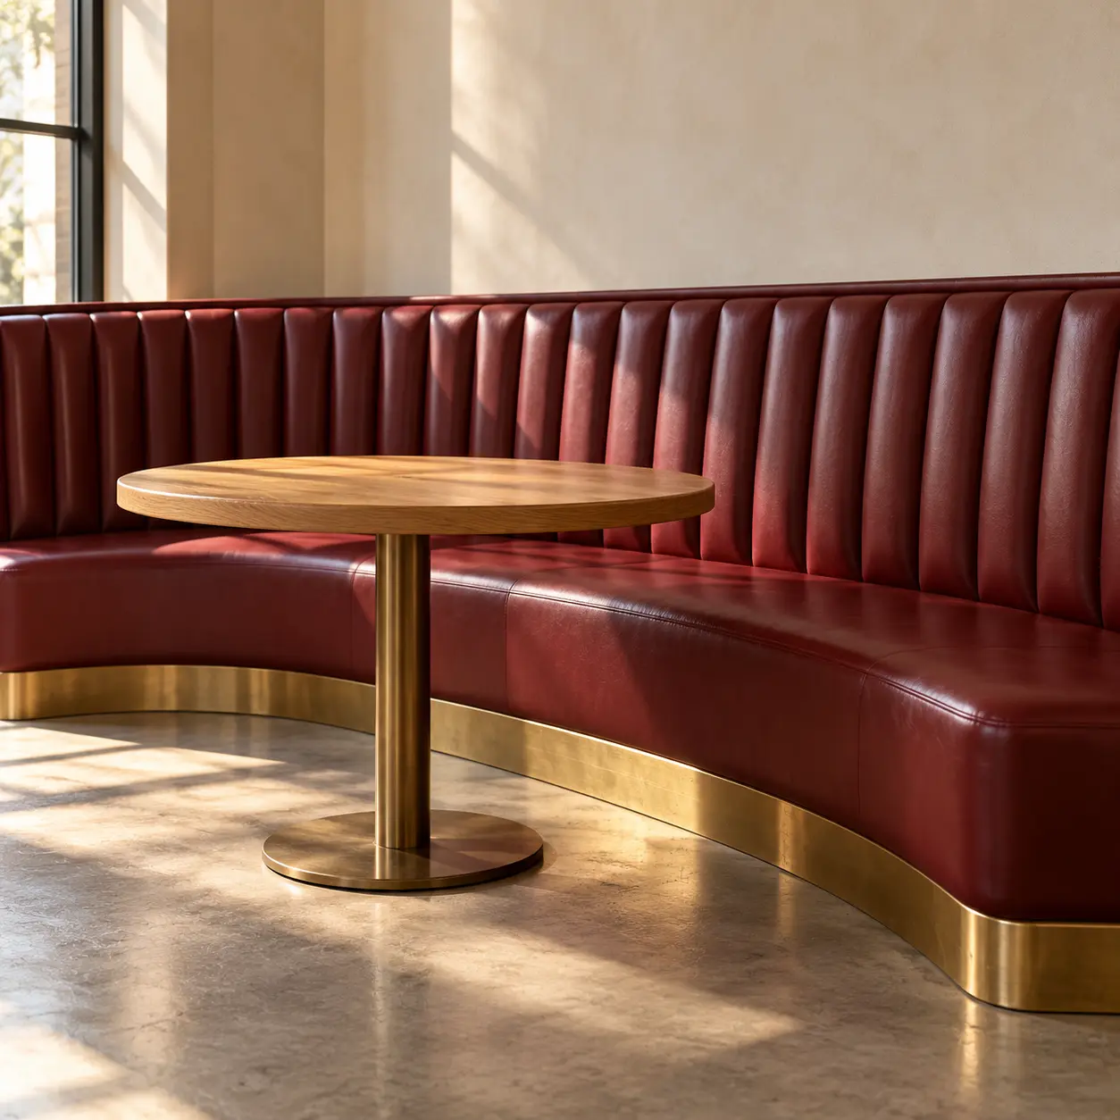
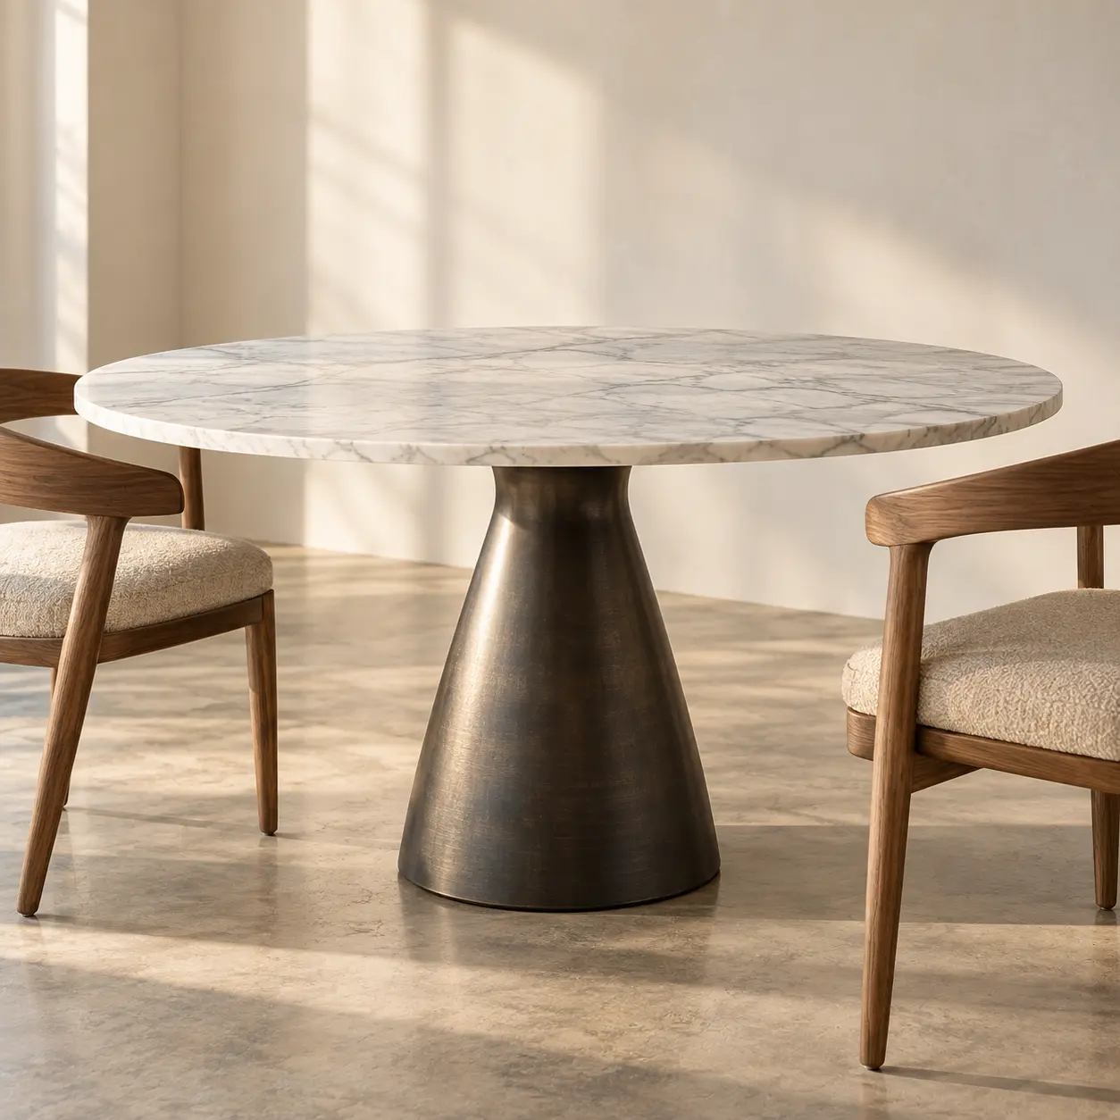
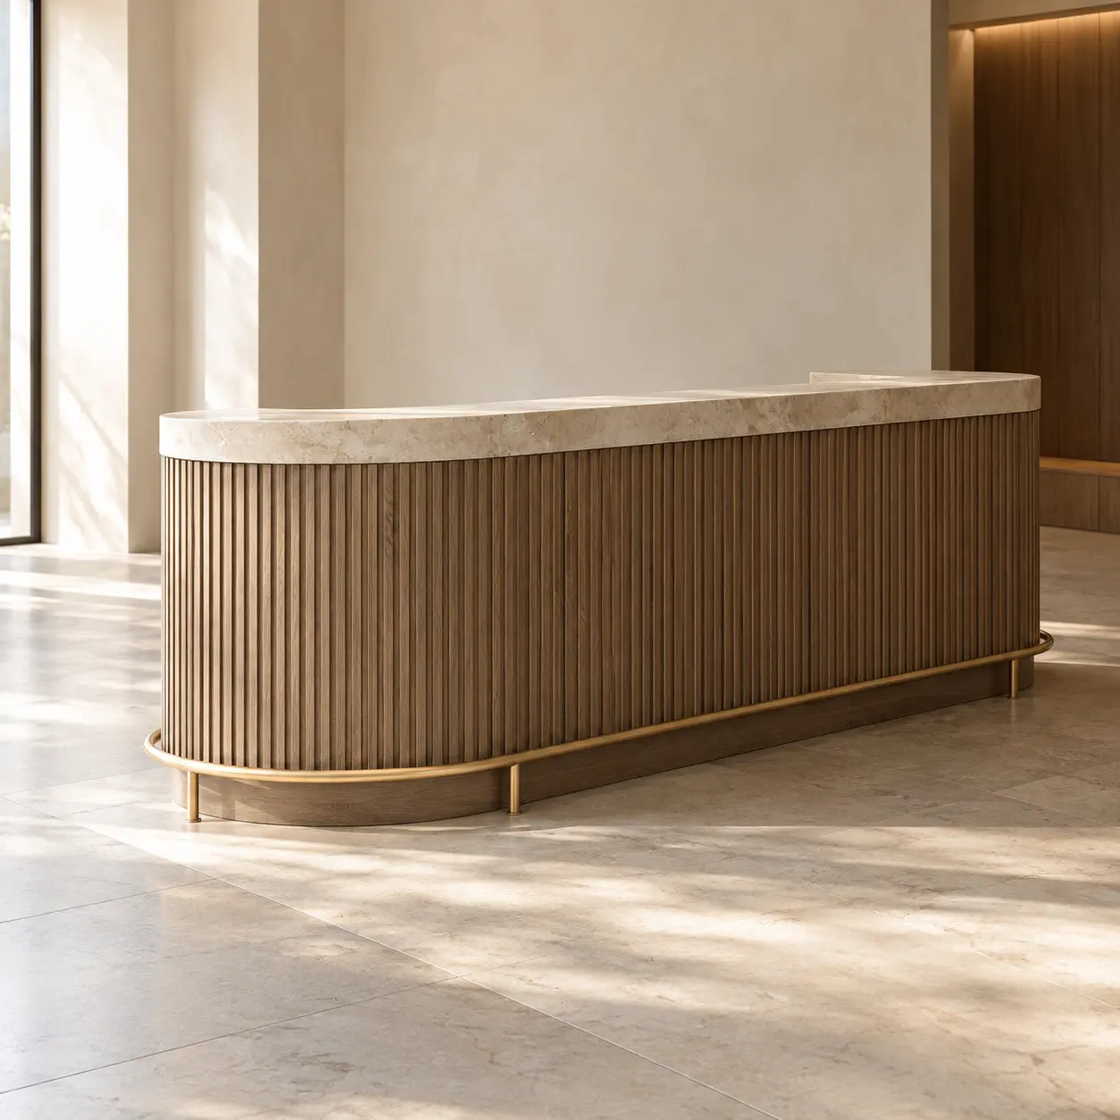
A custom guestroom package in rift-sawn oak with hand-woven cane panels; 260 feet of curved Calder banquette; Fenn tables with honed marble tops; and 48 custom rooftop lanterns from our lighting shop, rated for coastal damp locations. Three rounds of shop drawings and two mock-ups, all approved before production.
Timeline
From spec to opening
26 weeks from first drawing to opening
Result
The result
The Larkspur opened on its announced date with every custom piece built as drawn; the designers made no field changes.
180 rooms
Fully custom
0
Value-engineering changes
260 ft
Curved banquette