Overview
Custom work
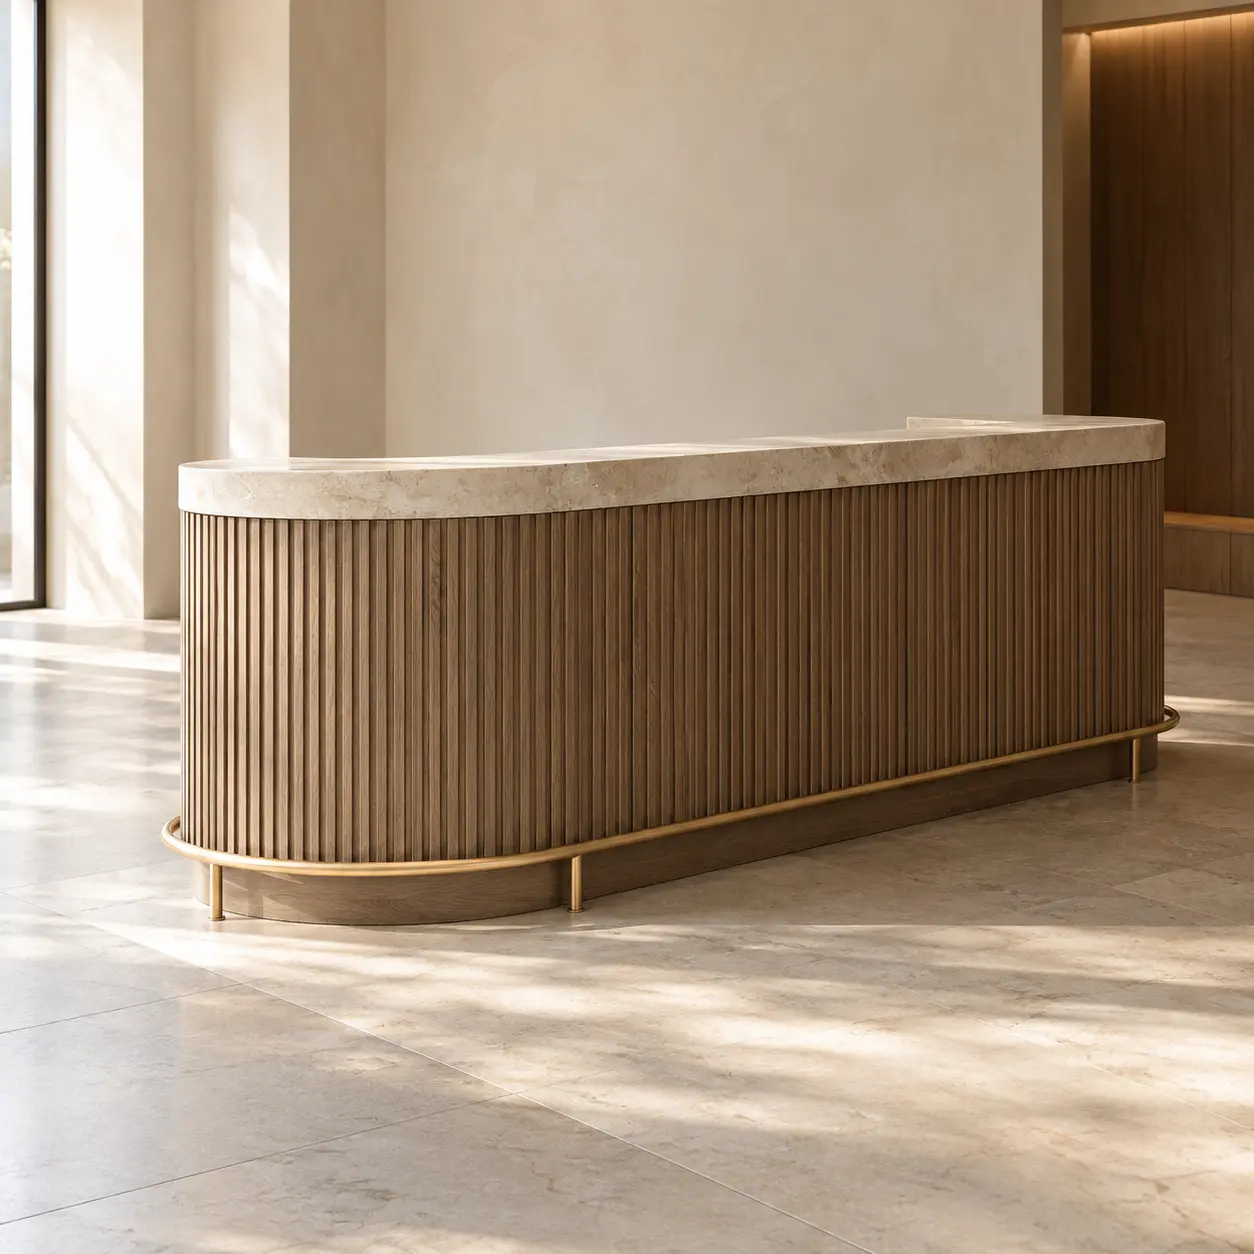
Every reception desk we’ve built has been different, so this page shows what’s the same: a steel sub-frame so the desk doesn’t rack when it’s moved in; a work surface at 30 inches and a transaction counter at 42, with an ADA section; wire management for every screen and printer the operator will add later; and finishes matched to the room’s other pieces in our own finishing booths. Built from your drawings, with a shop drawing and a finish sample before we cut.
Specs
Specifications
Built to drawing · typical L 8–20 ft
Steel sub-frame, plywood carcass, veneer, stone or solid surface counters, integrated lighting optional
To spec
ADA transaction counter section · UL-listed integrated lighting
10-year frame, 2-year finish and electrical
Quoted after spec review (typically 12–16 weeks)
Ordering
Lead time counts from
Mock-up approval to ex-works
Quick Ship
3 weeks from order, in Quick Ship finishes
Minimum order
None for catalog pieces; 10 units for custom variations
Finishes
Available finishes
Shown in the library finishes it’s specified in most. Any library finish or COM is available.
Any library finish or COM is available on this piece.
Projects
Used in

The Larkspur
Charleston, SC
New-build boutique hotel: fully custom guestroom package, restaurant banquettes and rooftop lighting from the designer’s drawings.
180 rooms
The Alder at Riverside
Austin, TX
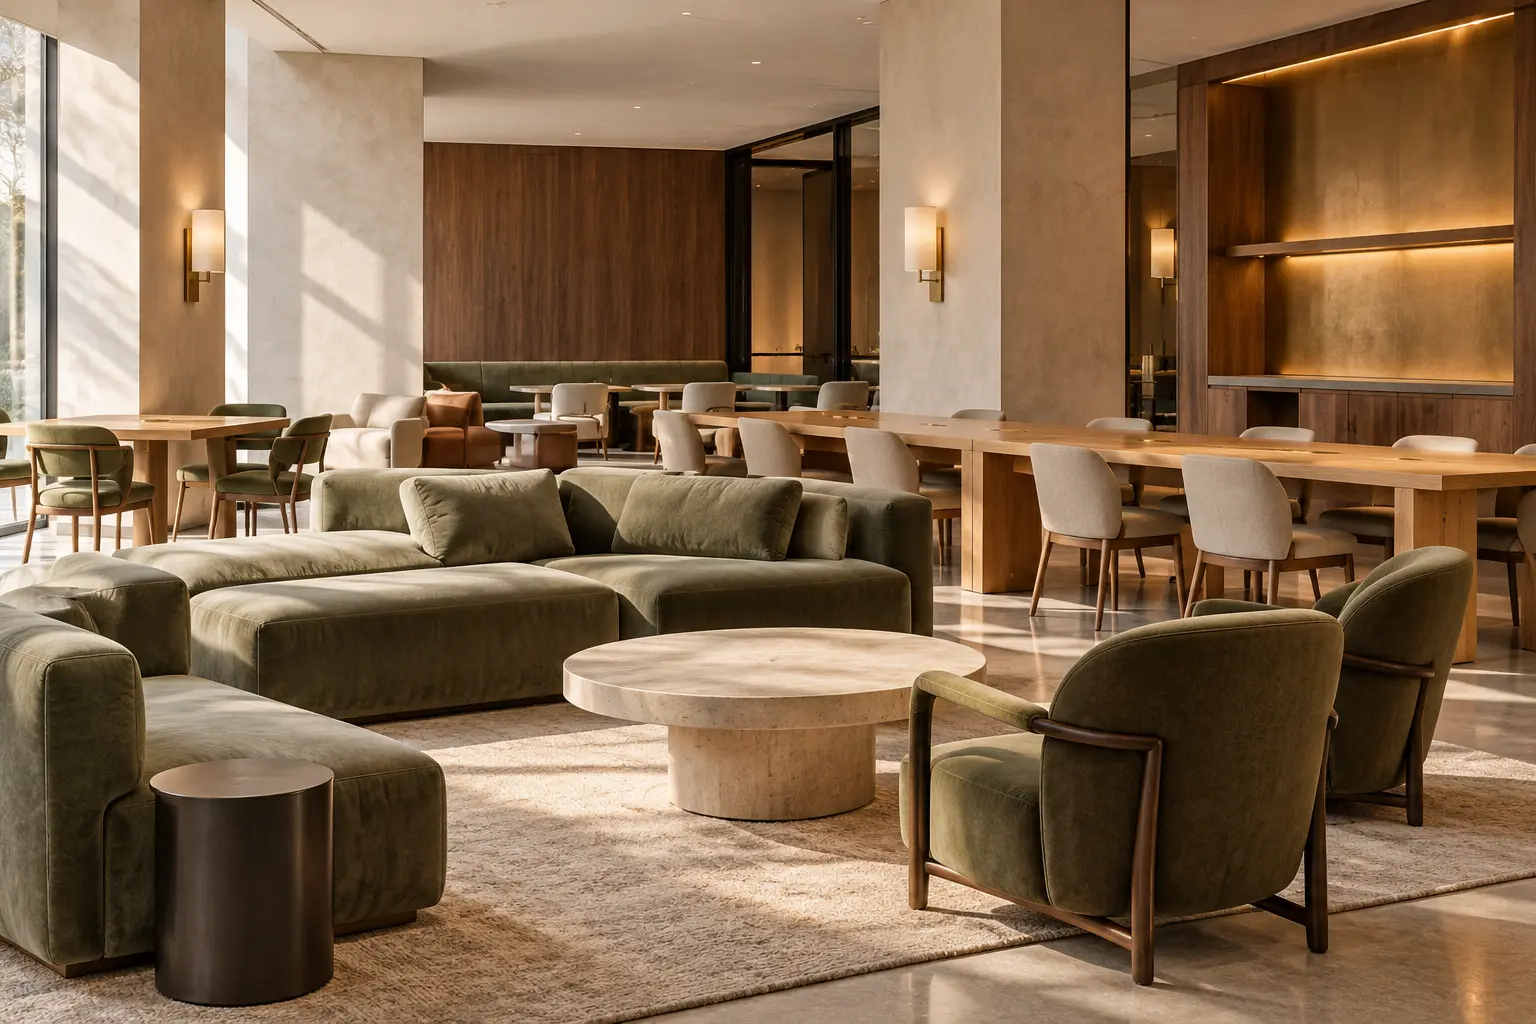
Multifamily amenity floors and model units: lounge, co-working, fitness reception and furnished models, phased with leasing.
2 phases
Spec this piece
Tell us the quantity, finish and room, and we’ll come back with a price and lead time.
