Specifying
2 min
Why our banquettes arrive in 10-foot sections
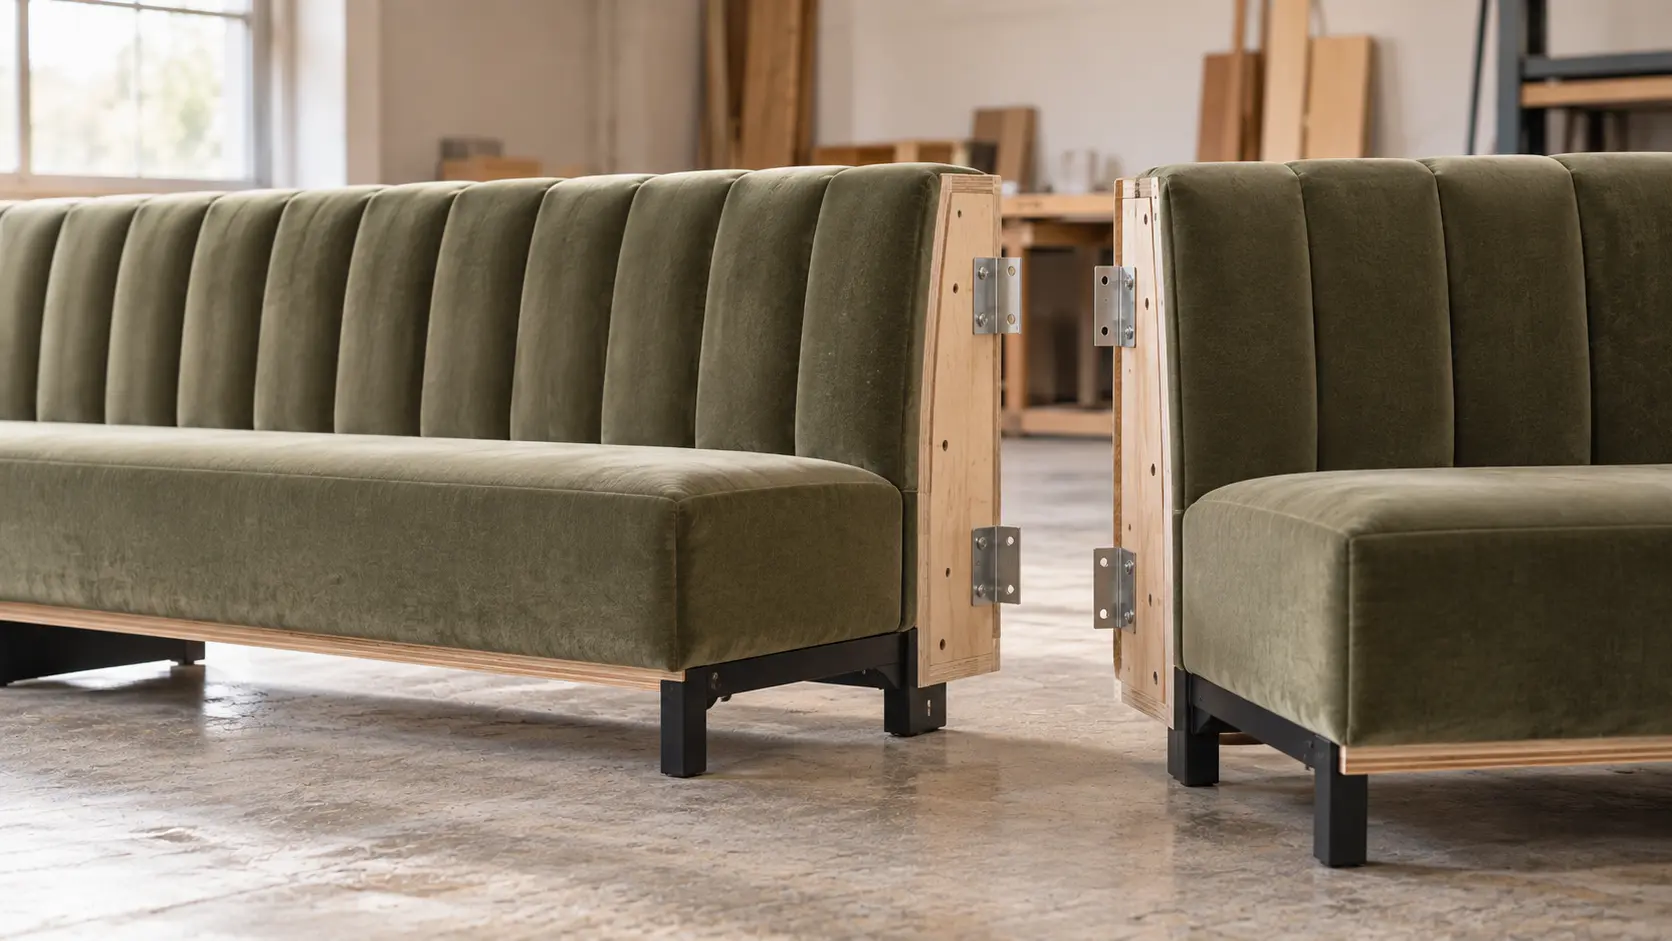
Restaurant designers love a long banquette. A single run along a wall turns a room into a place, and a curve can make 60 covers feel like a dinner party. The trouble is the building: a 40-foot banquette has to come through a 36-inch door, up a service elevator and around a kitchen.
Sections, not pieces
We build every banquette as sections up to 10 feet long that bolt together on site. From the room, the joints disappear. Backs are continuous, seat cushions break at natural points, and the base runs through behind a kick rail. Behind the upholstery, the joint is:
A plywood shell on each section, squared and braced so sections meet flat.
Hidden steel connectors that pull sections together and stop them creeping apart under load.
A continuous base line, leveled on site so the run sits straight on an uneven floor.
Curves
Curved runs are built on a template taken from the wall itself. Walls are never the radius the drawing says. We measure on site or from the contractor’s survey, build the curve in sections, and dry-fit them at the plant before upholstery.
Seats built for a full night
Banquette seats take more hours of sitting than any other seat in hospitality. We build them on coil springs over a plywood deck, with high-resilience foam and a fire-barrier wrap. Backs are channel-tufted over the shell so the channels don’t sag. And we close the crumb gap where seat meets back, because it’s the first thing a server notices at the end of the night.
What to send us
The wall elevations and plan, with the run length and any curves
Table heights and spacing, so seat height and depth match
Access: door widths, elevator size, stairs
The fabric or vinyl, and whether it needs to be bleach-cleanable
For Sable & Rye in Nashville, that meant 120 feet of banquette in 13 sections, through one door, installed in two days, a week before opening weekend.
Written by
Tobias Okafor
Co-founder & Head of Making

Journal
Keep reading

Counting back from opening night: when to order FF&E
Most FF&E delays are baked in before anything is built. Here’s how to count back from your opening date, week by week.
2 min

What a shop drawing should tell you, and what to check before you sign
A shop drawing is the contract for how a piece will be built. Here’s what ours include and the six things worth checking before you sign.
2 min
COM without the surprises: minimums, testing and lead time
Customer’s own material is the most common reason a custom seating order slips. How much to send, what we test and how to keep it on schedule.
2 min